

The Museum
The building
About 15,000 square feet on a single floor, built over 4 years to a design by Paul Mathieu, whose profile records the museum as AD100 and AD50 awarded.
How it began
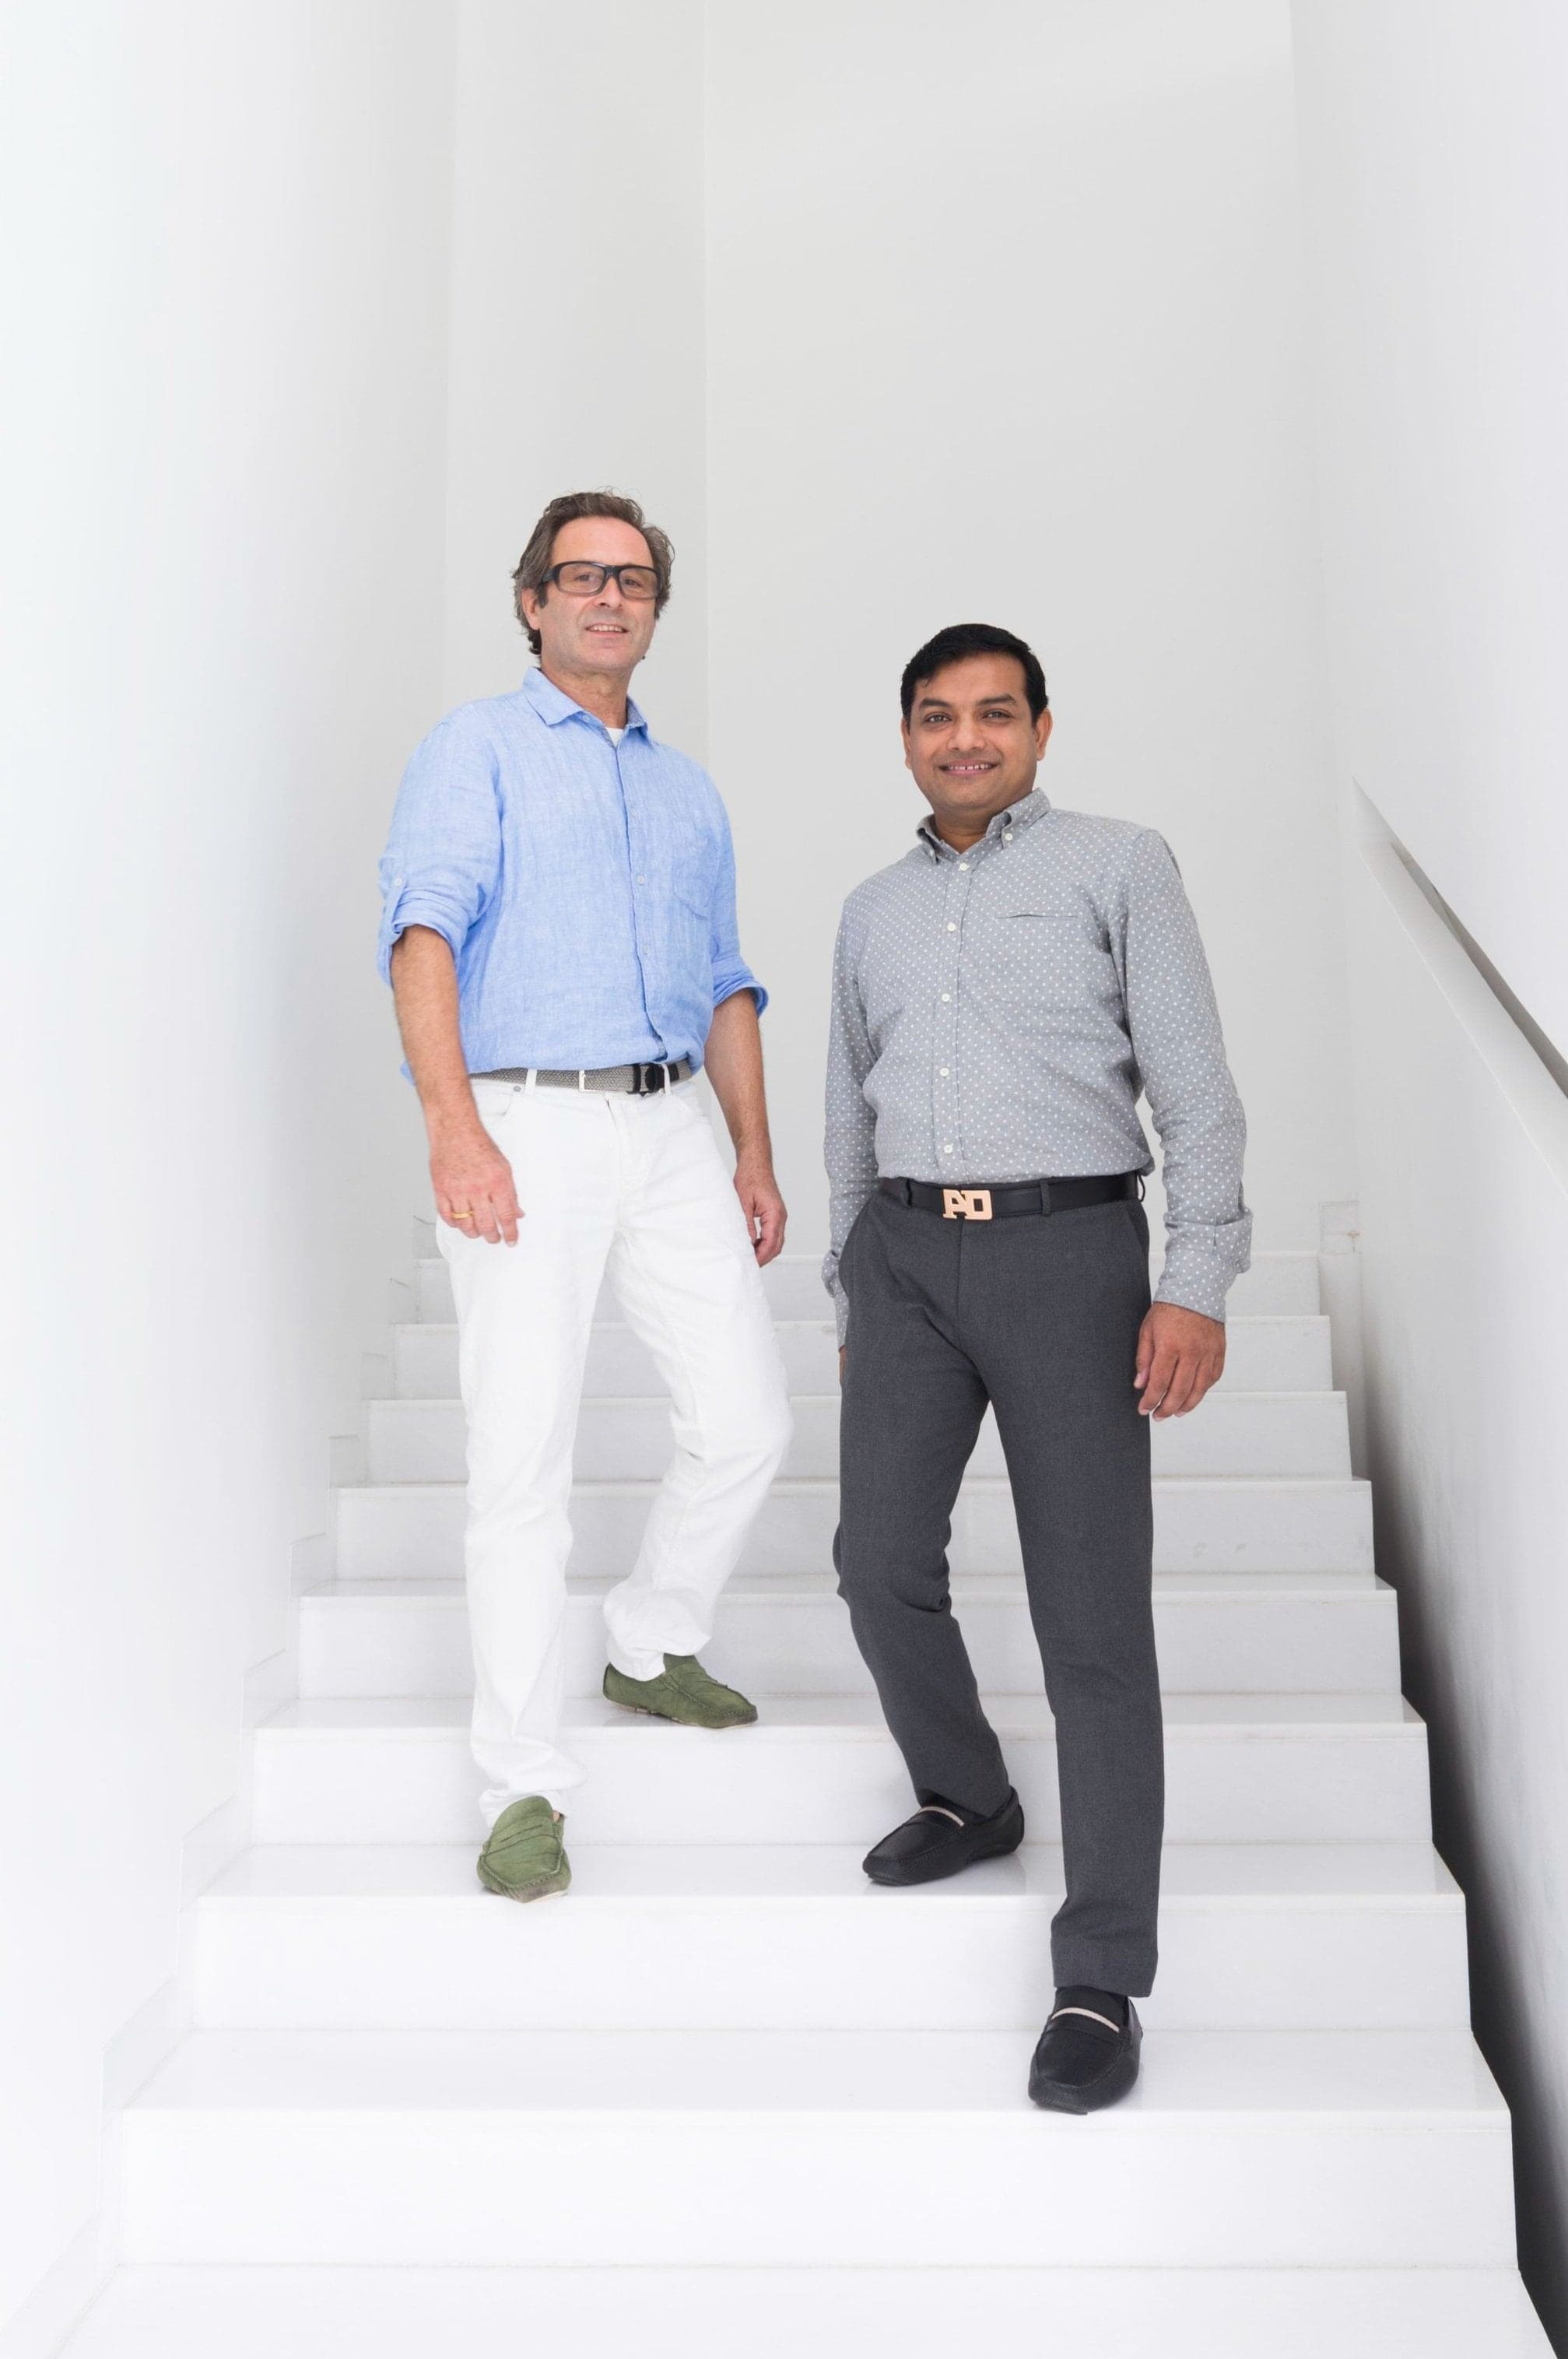
Arun Dhaddha met Paul Mathieu at the Metropolitan Museum of Art in New York in 2010. “Through numerous discussions, we arrived at a design concept inspired by the majestic forts of Rajasthan, executed with a contemporary and minimalist touch.” Mathieu is a designer rather than an architect — the term he and the museum both use.
The space, in the museum’s words
This is the museum’s own description of its building, quoted rather than paraphrased. It is the best writing it has published.
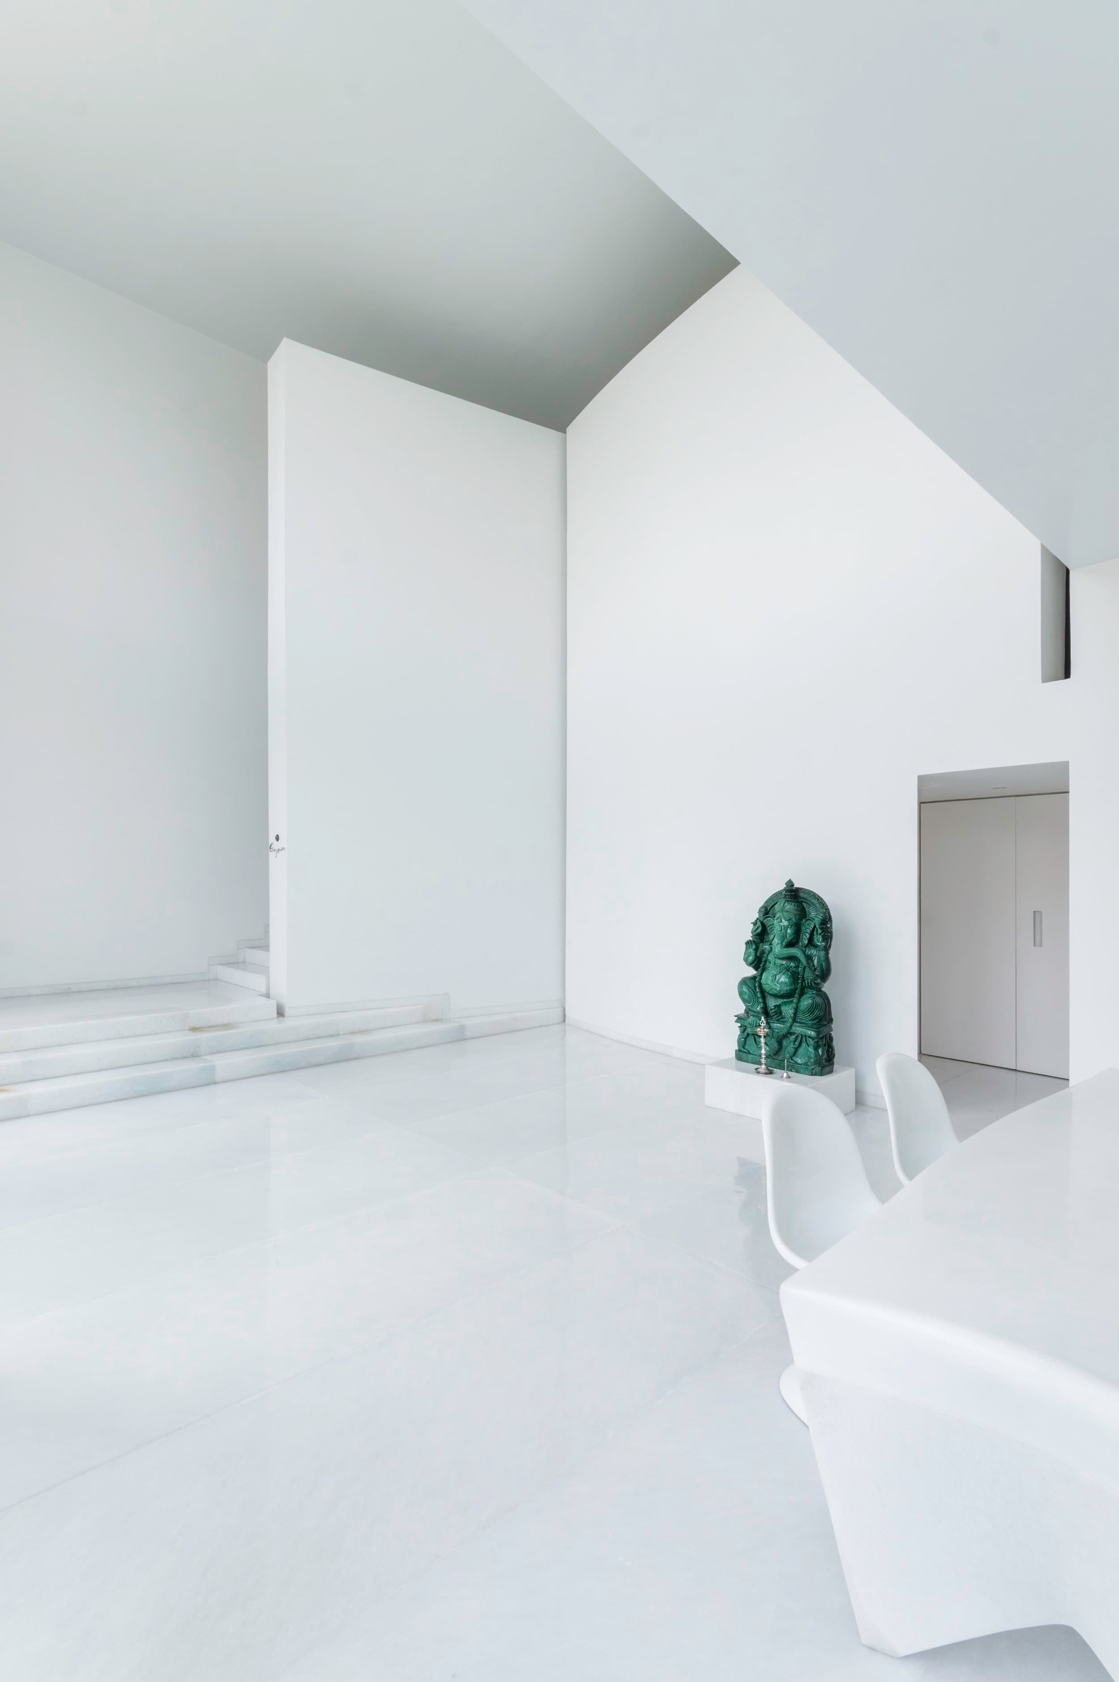
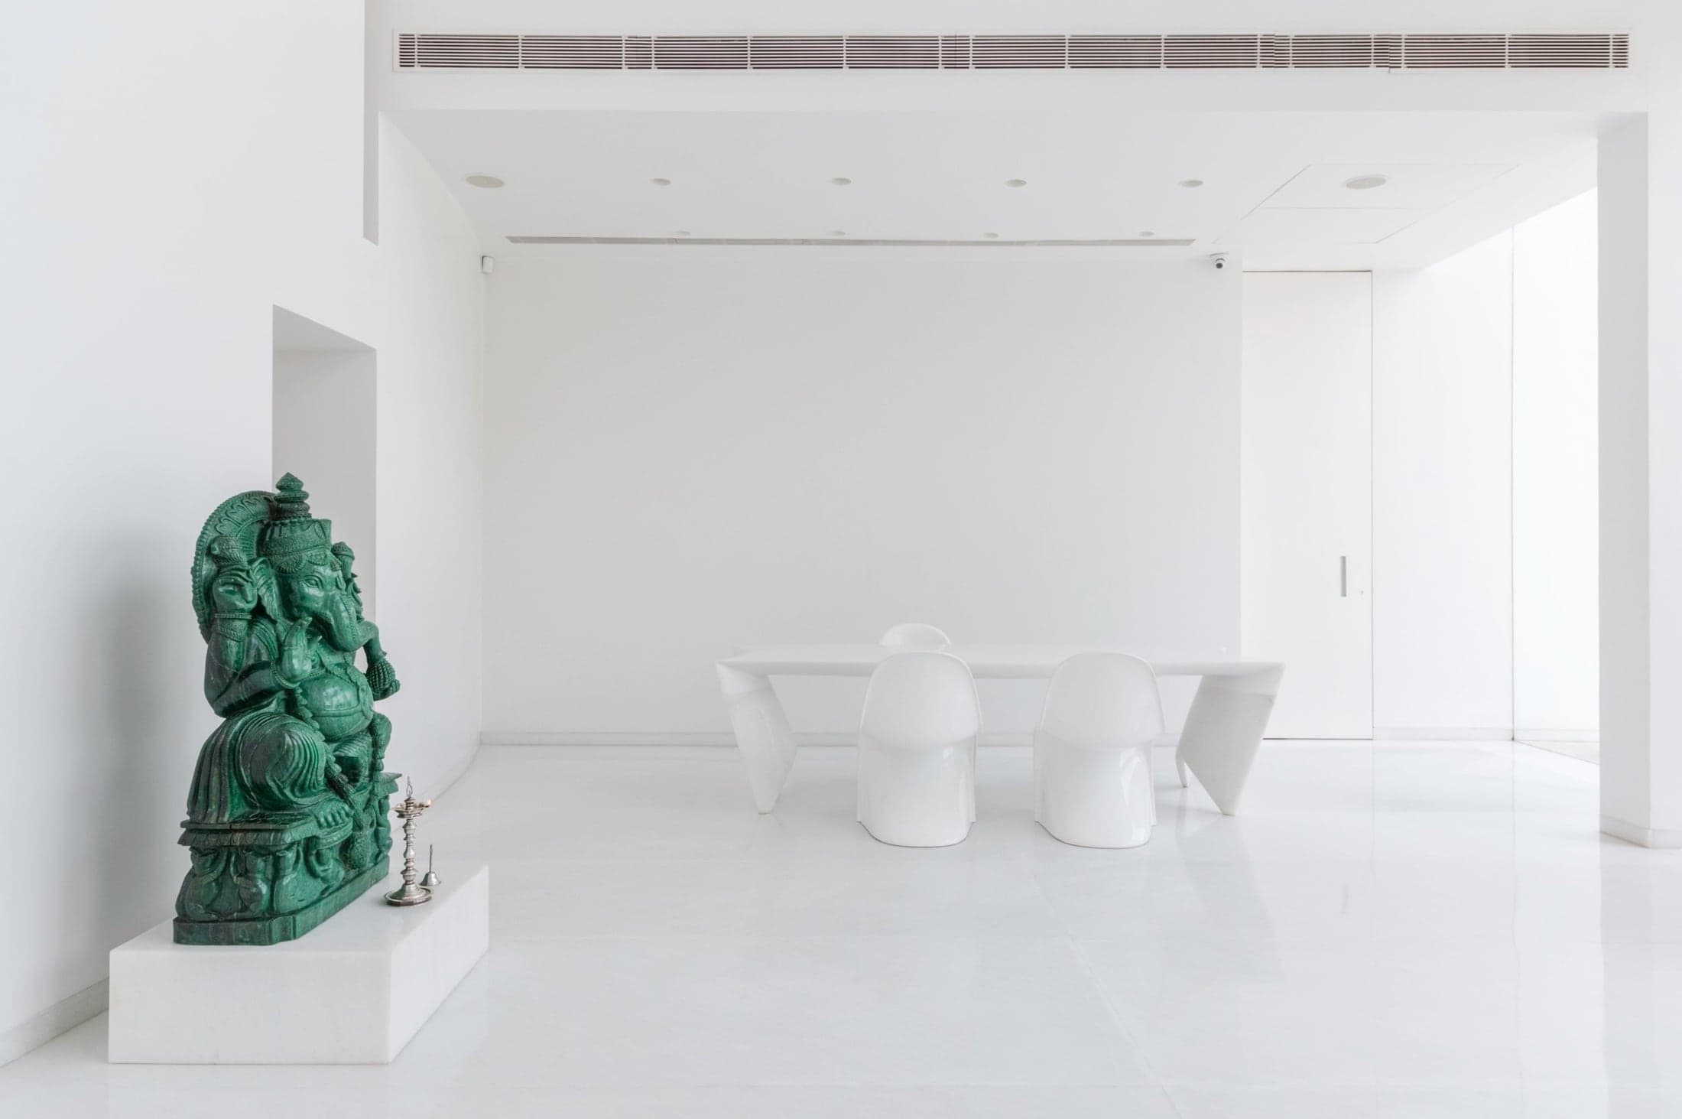
“It is the perfect backdrop for the Gyan Collections. From the mantra-like circular architectural layout to the display cases, marble front desk, hand-knotted rug, bronze daybed, and Murano glass chandelier, the environment echoes the uniqueness and diversity of the objets d’art displayed.”
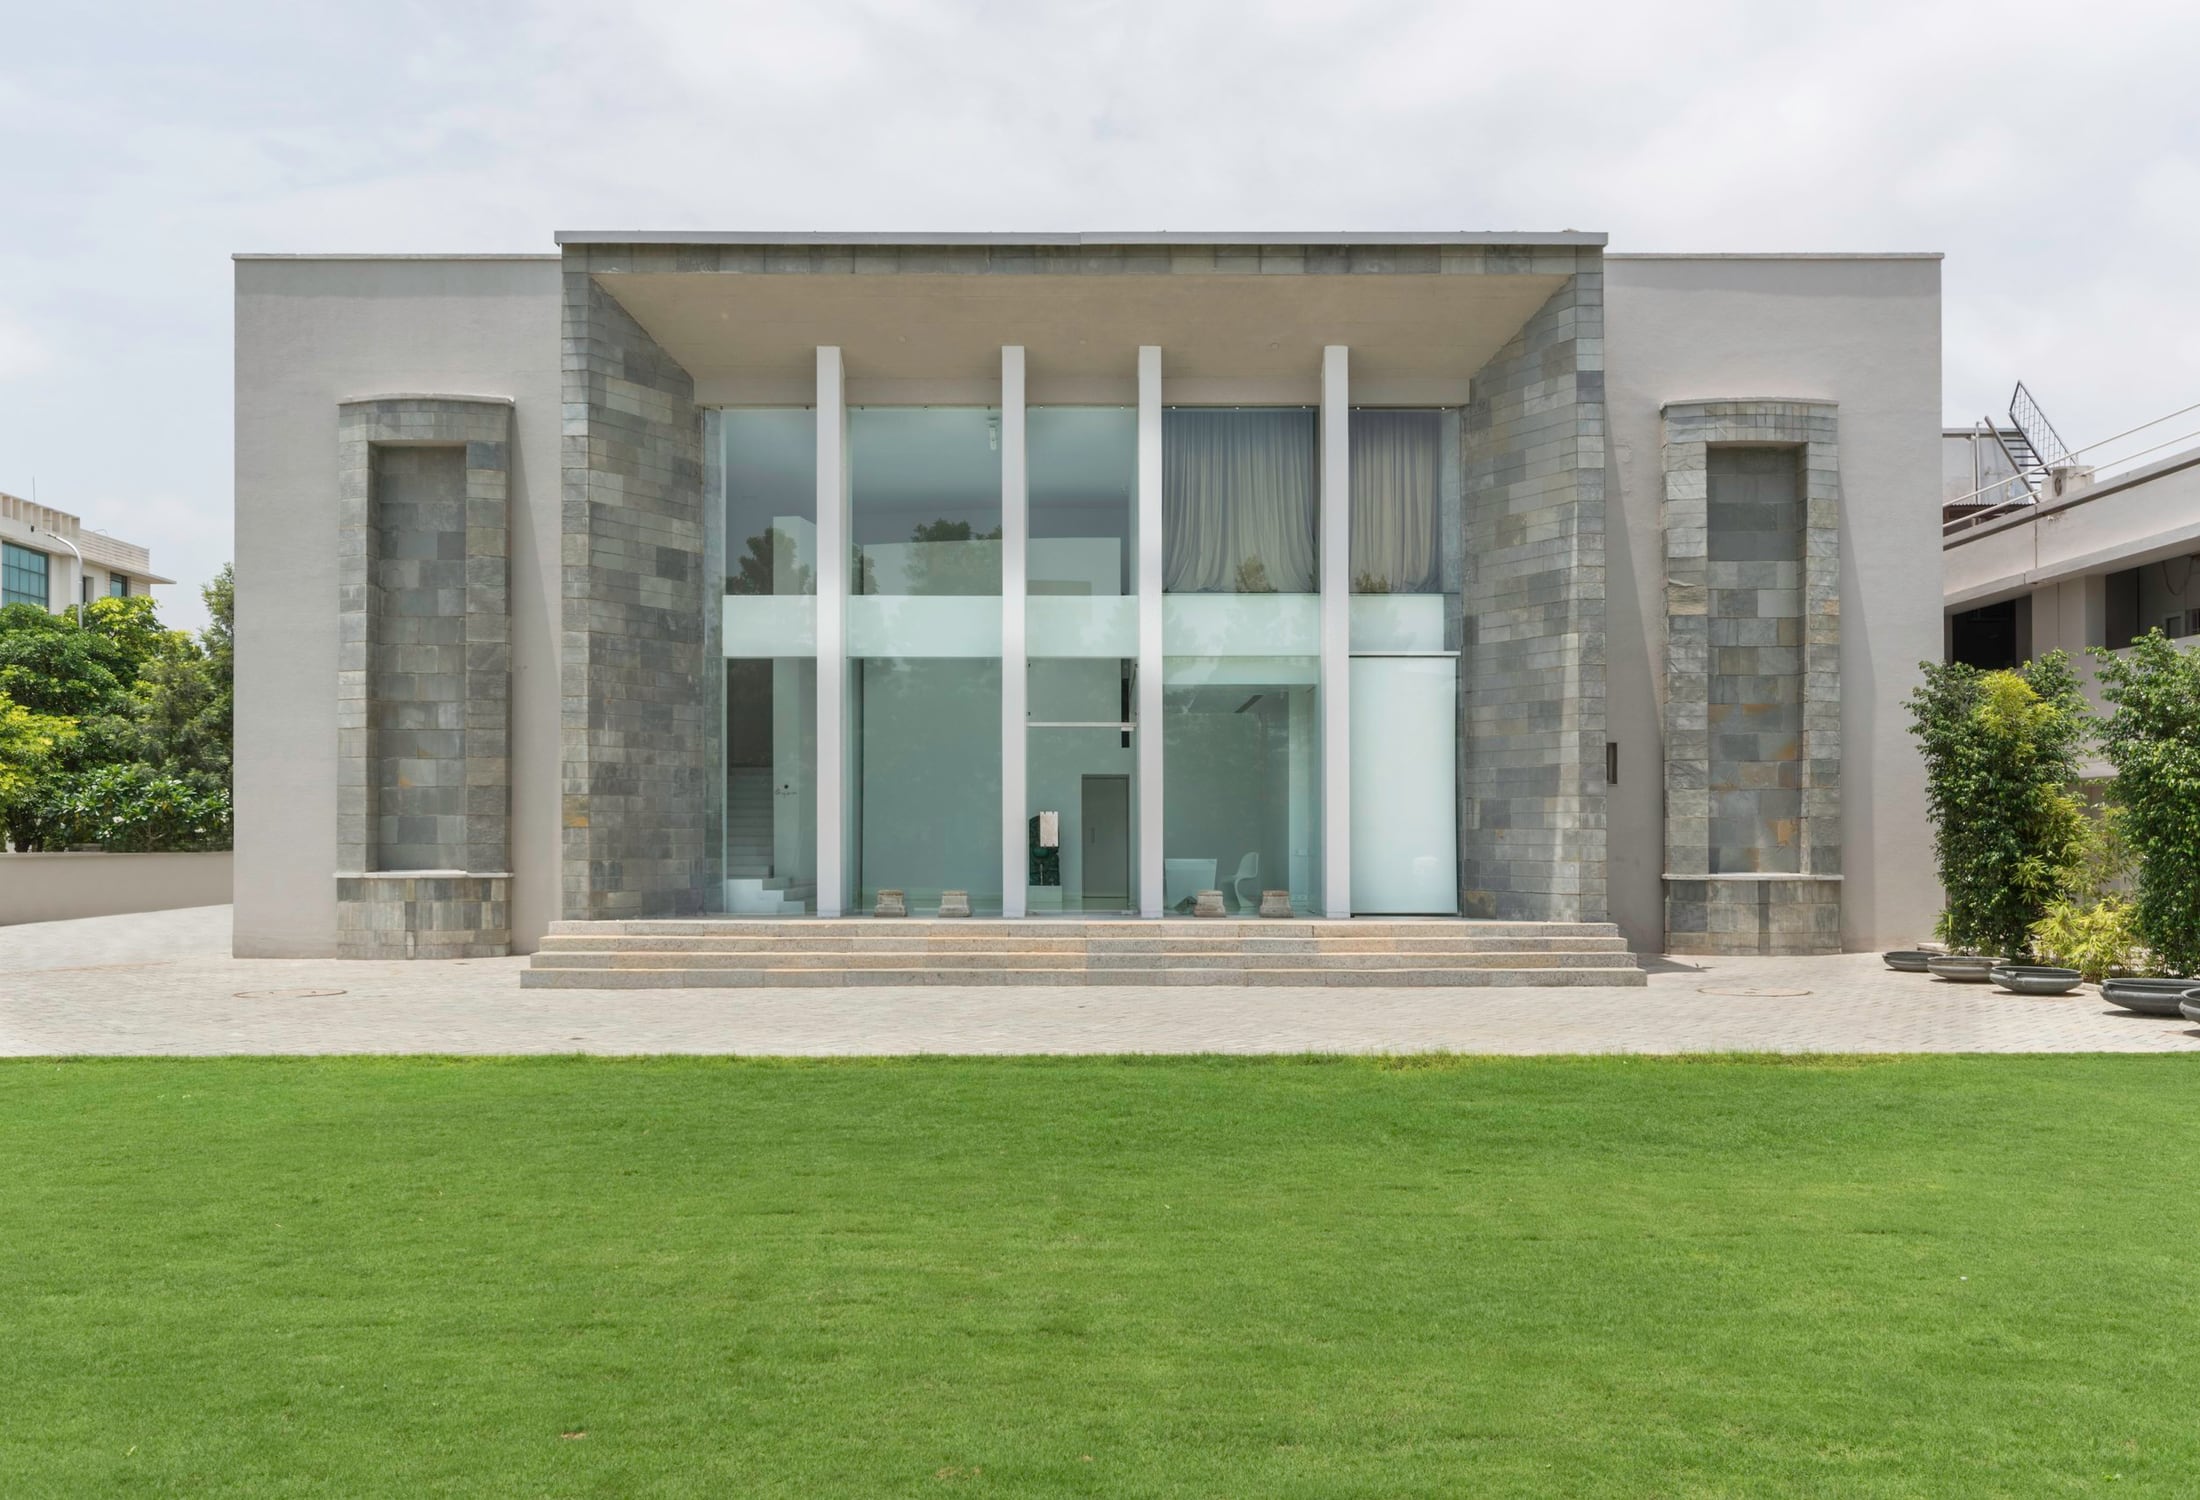
“Tall minimalist pillars and hand-chiselled stone steps were created for the entrance facade; a fragrant plantation of local Champa trees framed by layers of bamboo for the front lawn.”
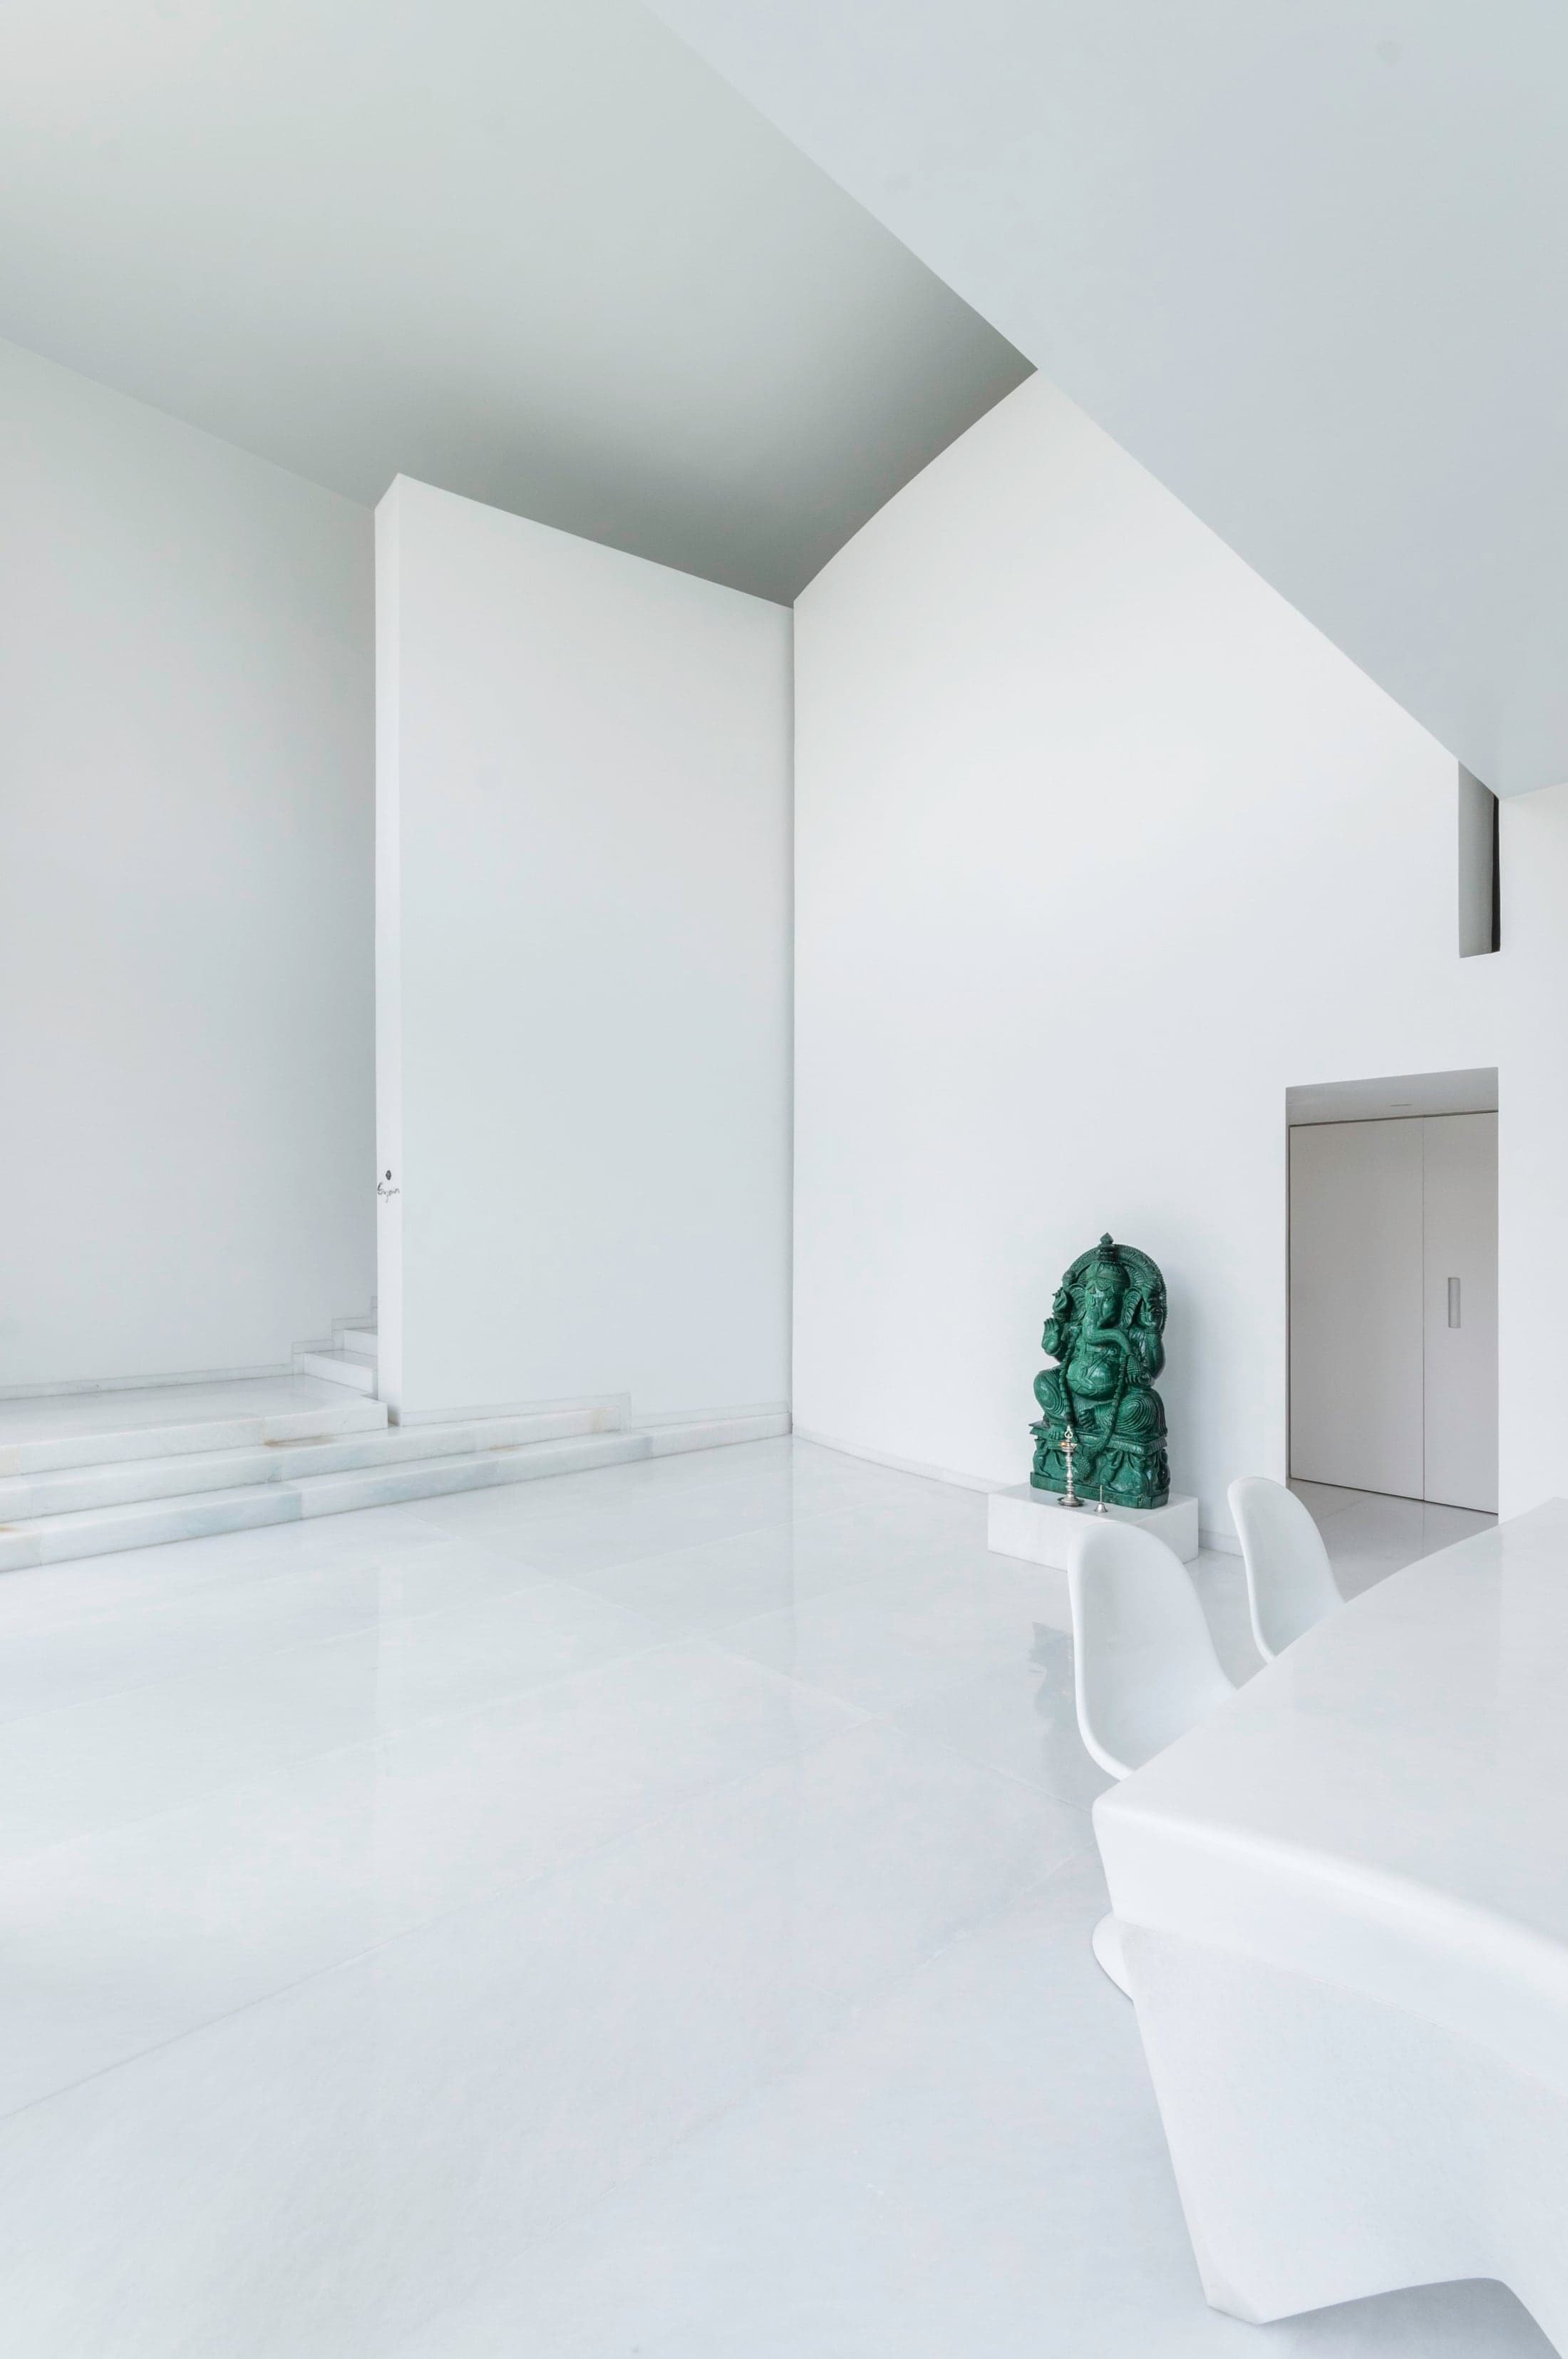
“After pushing the door’s exquisite rock crystal handle and stepping into a high-ceilinged, all-white, calm, fresh space, one is greeted and blessed by a monolithic jade statue of Lord Ganesh.”
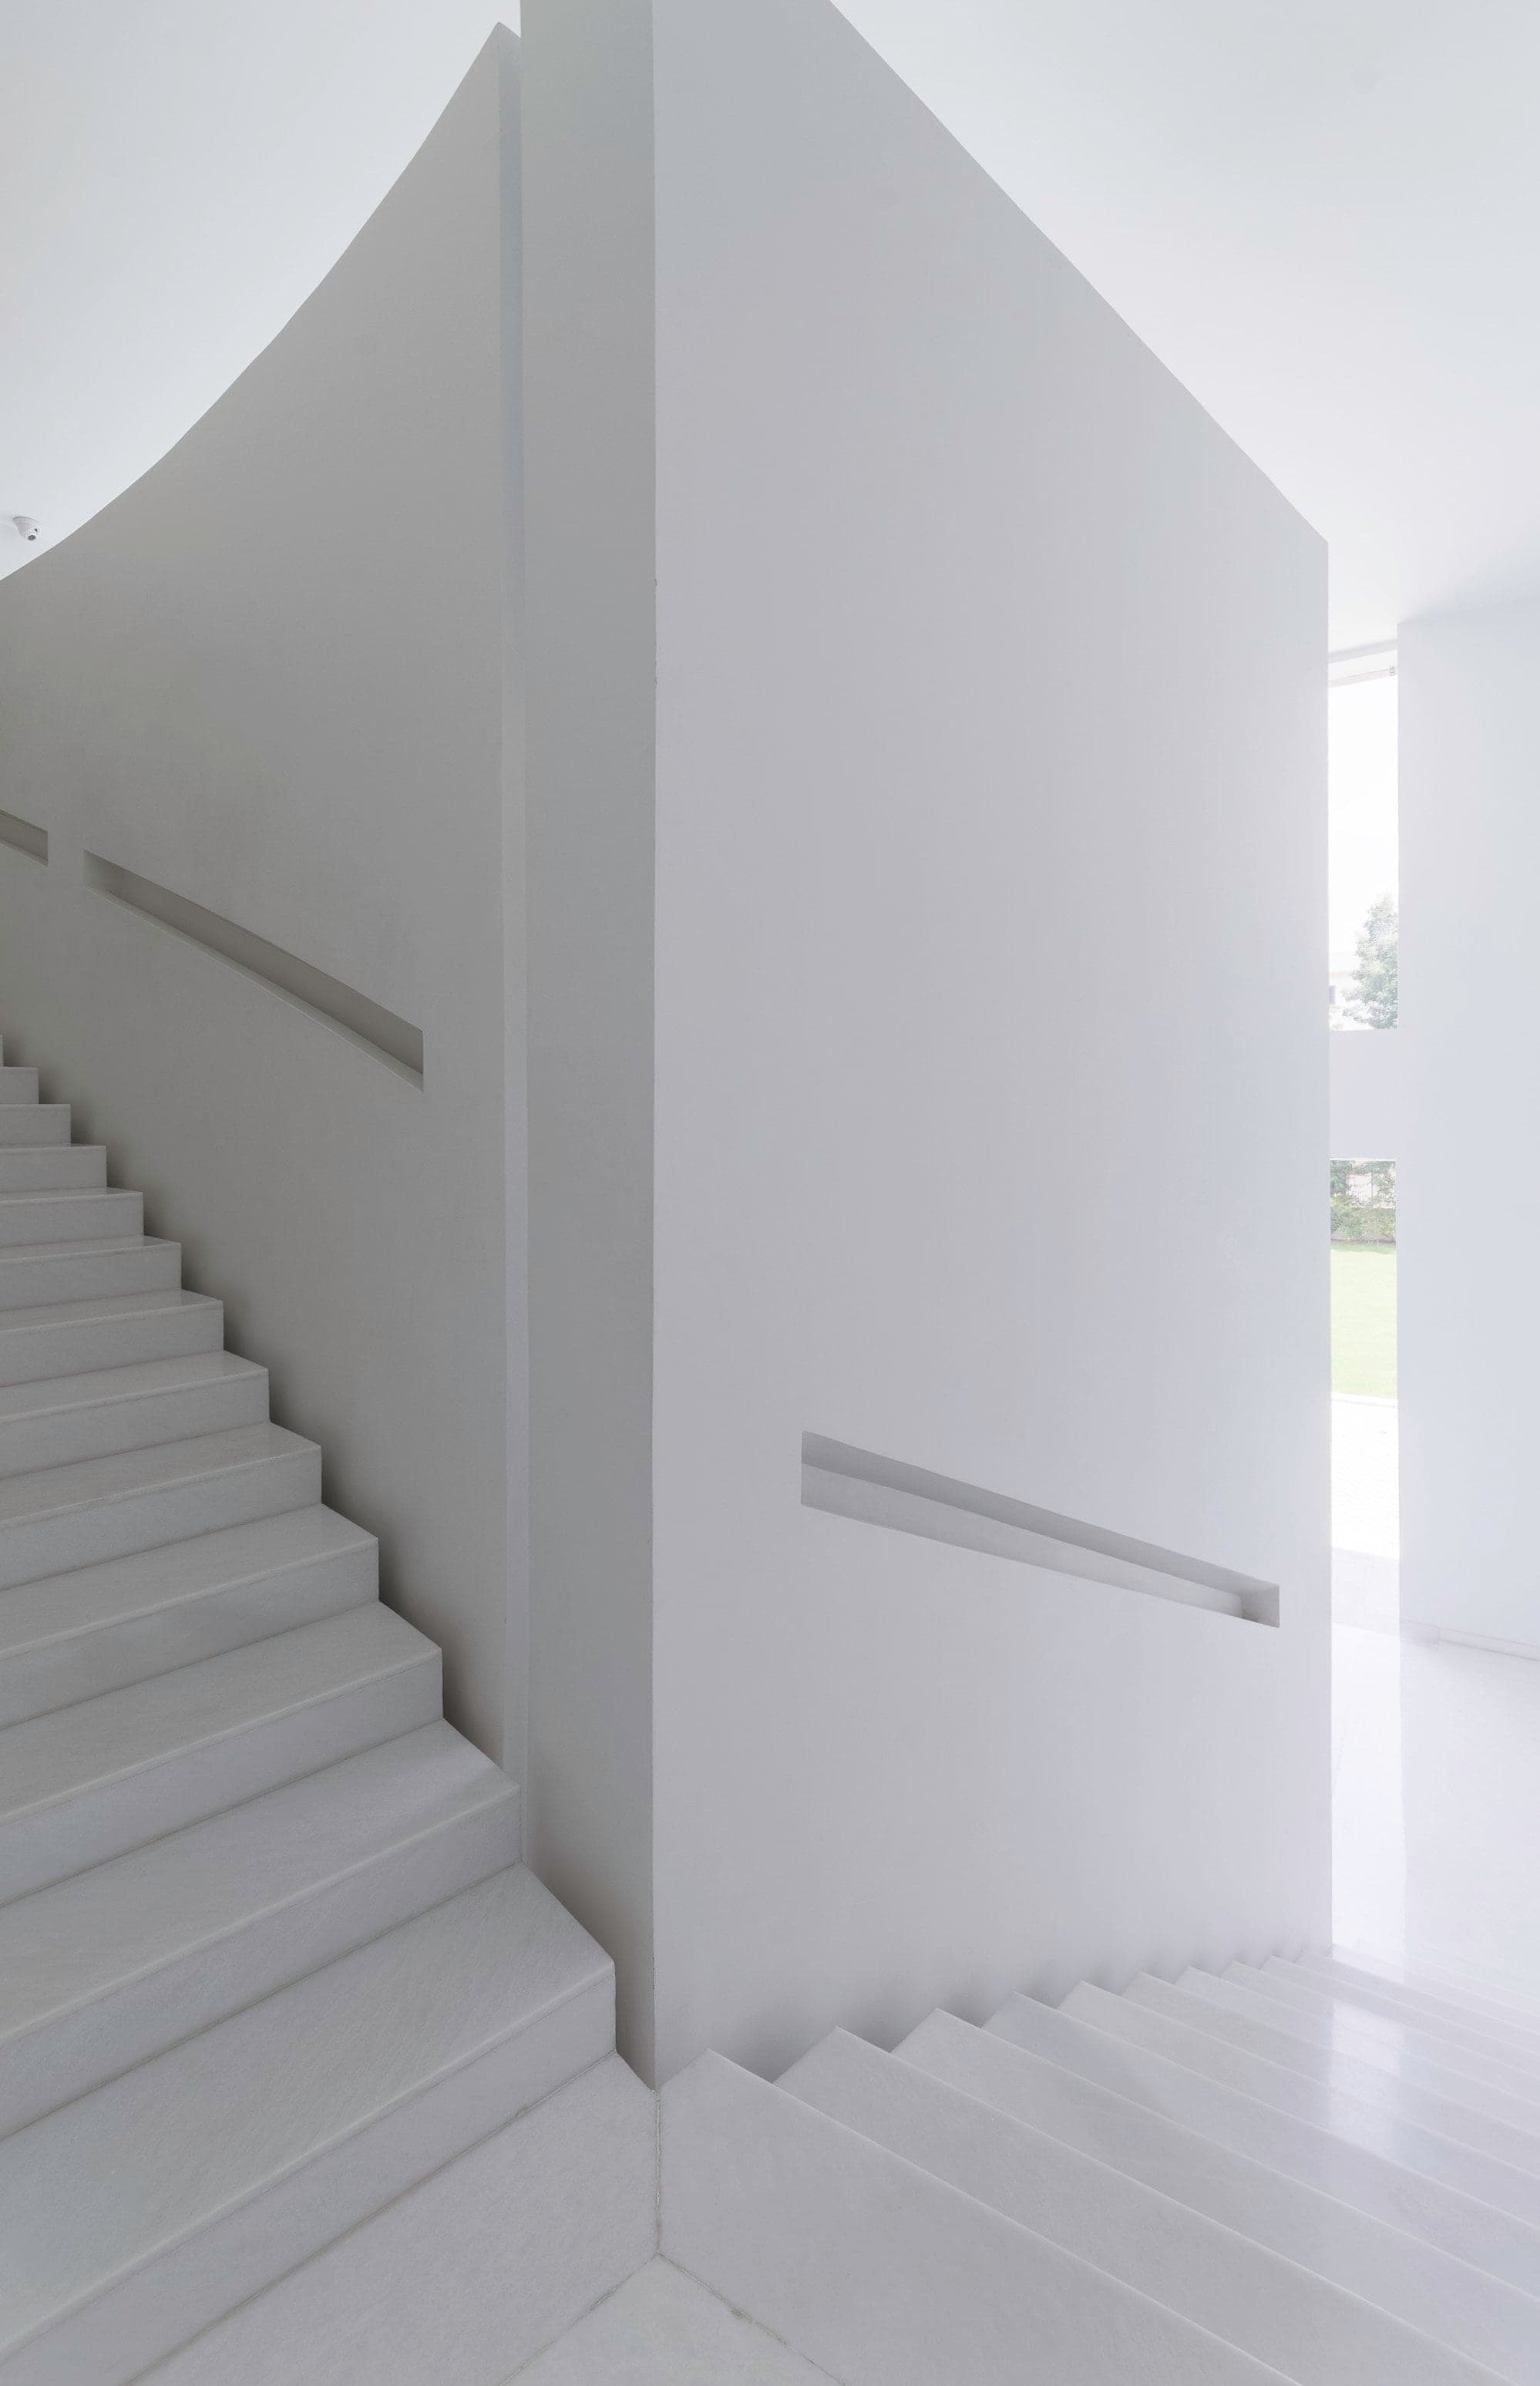
“A stark white marble staircase that refers to the architecture of Rajasthani forts, ascends to two massive curved doors. The first leads into Gyan’s collection of antiquities and objets d’art; the second into Gyan’s salon of contemporary creations.”
“Mathieu designed Gyan to be a bridge between past and future and to give its visitors a lasting imprint of the peacefulness of the present.”
The building, close up
A deep-zoom view of the facade and the entrance hall will sit here once photography at 3,000 pixels or more exists.
The rooms
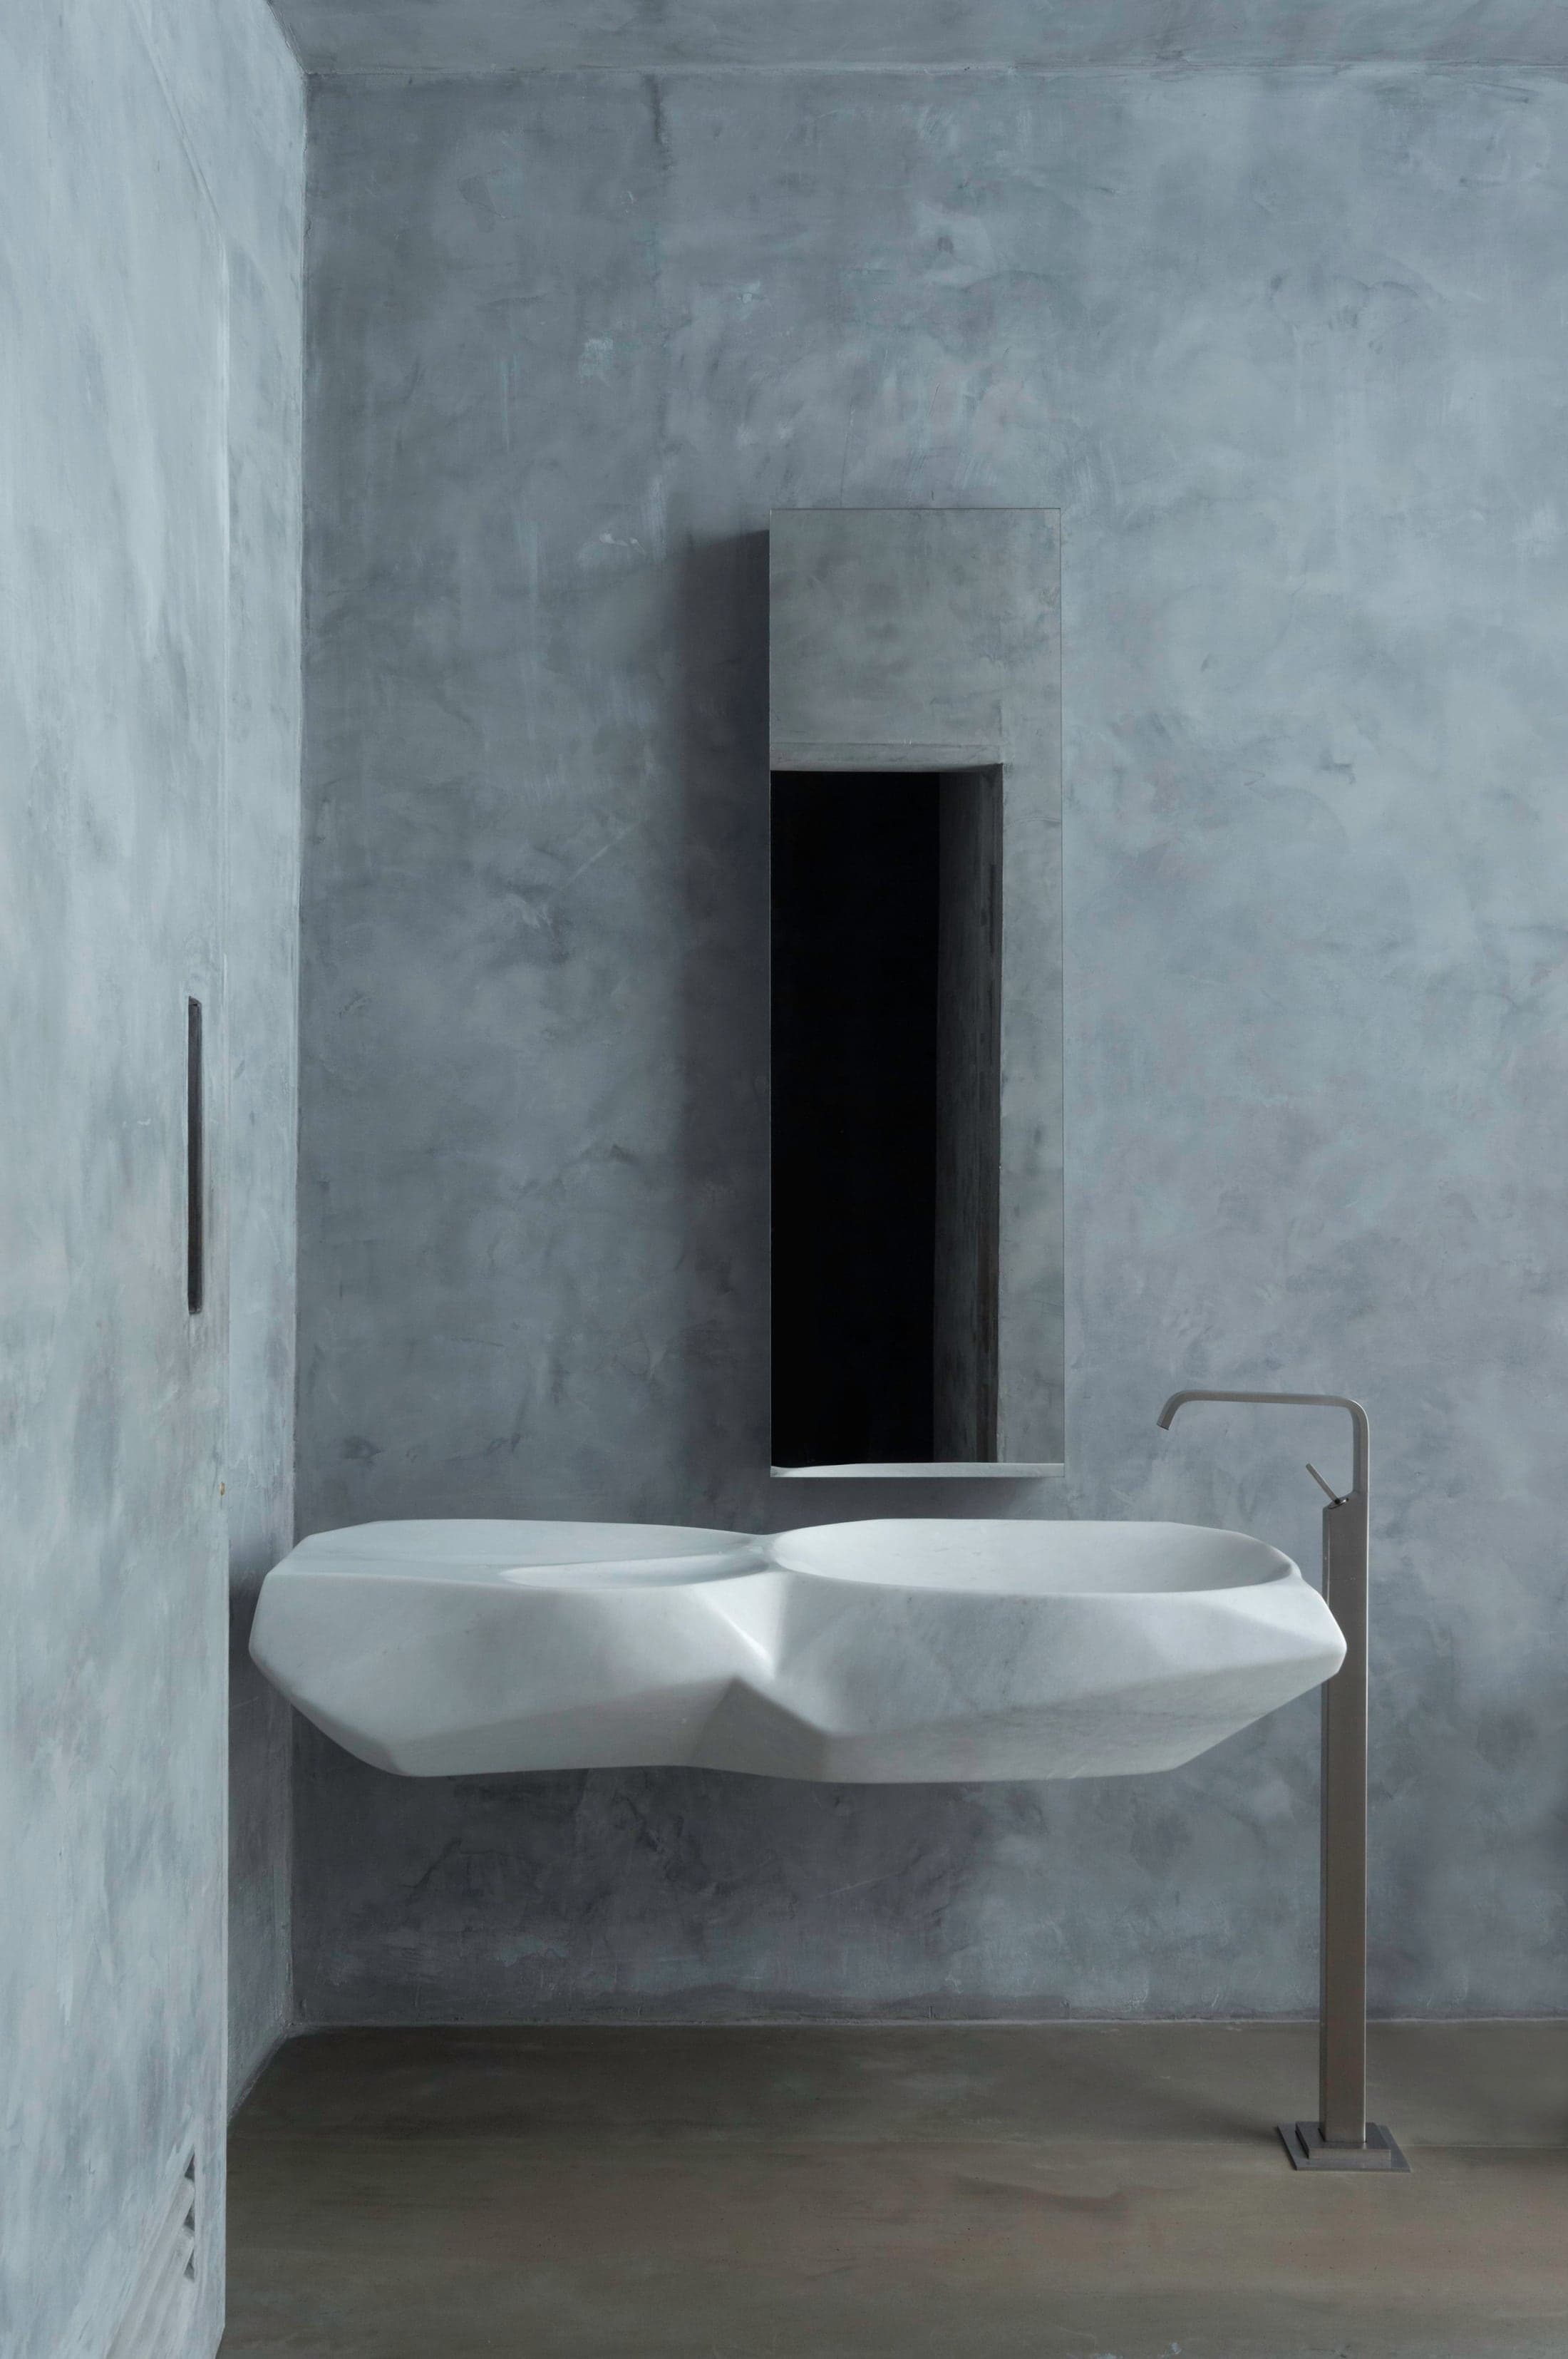
From the museum’s own photography of the building. The palette shifts as you move through it, which is why published descriptions of it disagree.
The building in figures
- Area
- About 15,000 square feet, single floor
- Built
- Over 4 years
- Designer
- Paul Mathieu
- Award
- AD100 and AD50
- Contemporary gallery
- 750 square feet, showing three-month exhibitions
- Location
- Sitapura industrial area, about thirty minutes from the old city
Area, construction period and location are from Business Standard, 1 February 2019. The gallery area is from Fused Magazine, February 2025. The award is from the designer’s own profile.